Home / 3D Scanners / Non-Contact 3D Scanning Inspection vs Traditional CMM

Non-Contact 3D Scanning Inspection vs Traditional CMM

A 3D scanner measures a whole surface in minutes and compares it with the CAD model, while a tactile CMM touches a chosen set of points one at a time. Neither replaces the other in every case: scanning is faster for free-form shapes, large parts and full-surface deviation maps, and a CMM is the reference for a handful of critical features. MAKE3D is the Official Distributor of Shining 3D FreeScan metrology scanners in Malaysia, and we also run 3D inspection as a service. We do not supply tactile CMMs. If you are deciding between the two, send us your part and tolerance on WhatsApp.

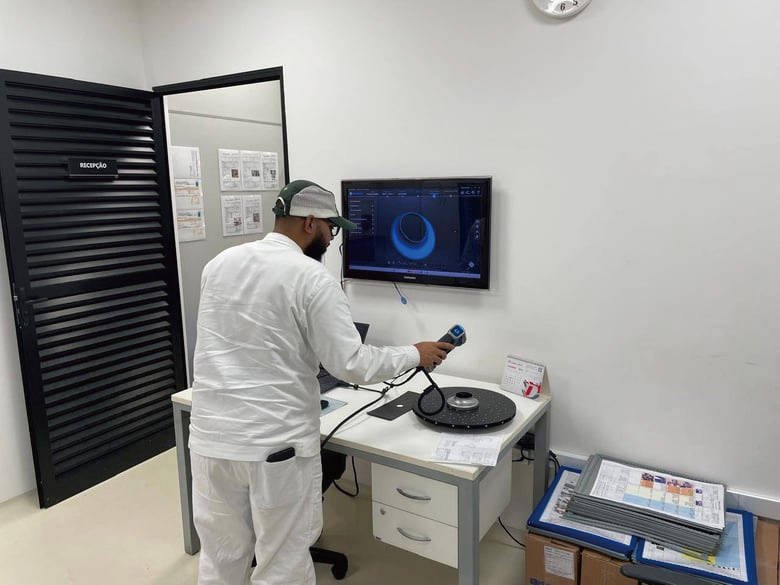
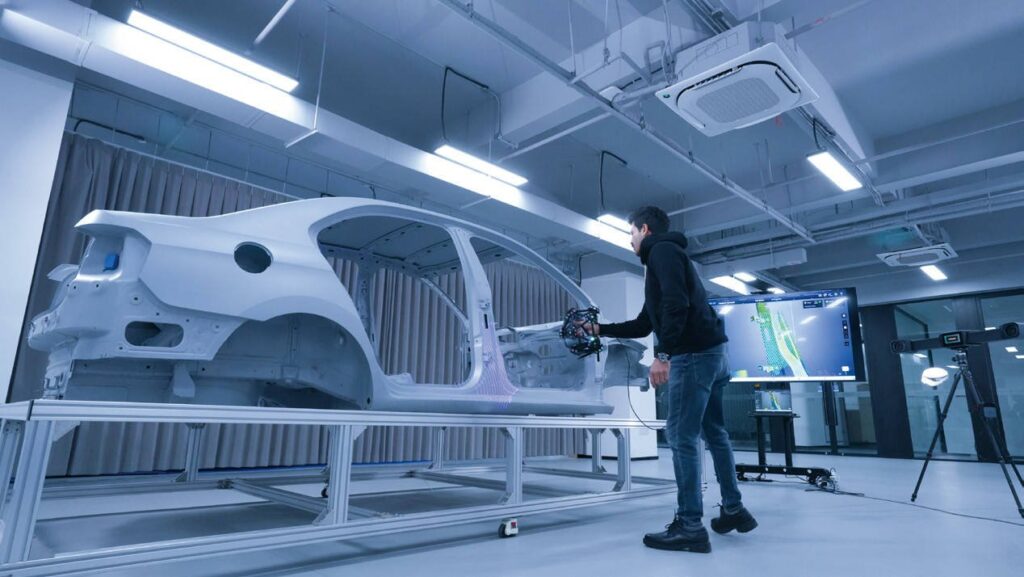
Handheld 3D scanner inspecting a car body-in-white in a metrology lab

How does non-contact 3D scanning inspection differ from a tactile CMM?

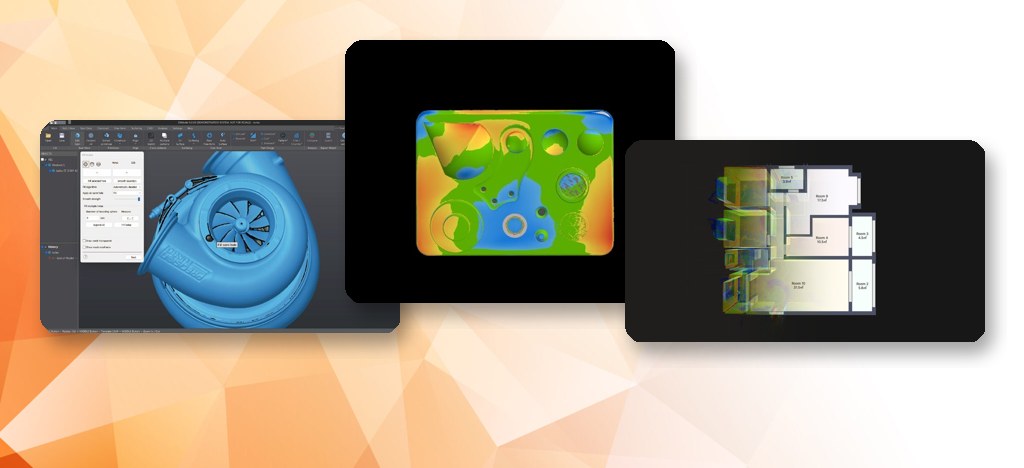
Non-contact 3D scanning inspection uses a metrology-grade laser 3D scanner, handheld or with optical tracking, that records millions of points and reports deviation against CAD. A tactile CMM uses a probe to touch the part at selected points and reports each feature with very low uncertainty.

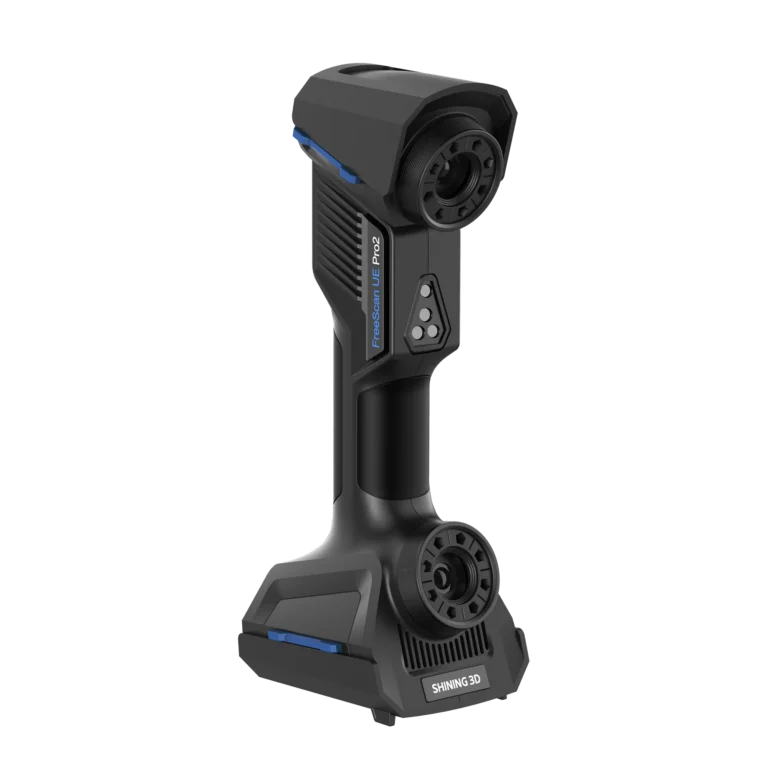
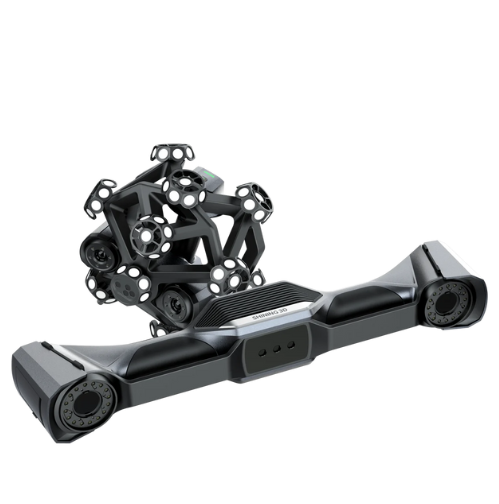
Non-contact laser scanners capture the whole surface, including free-form shapes that a probe would take hours to cover, and they work on soft or delicate parts that cannot be touched. Tactile CMMs suit prismatic parts with a few critical bores, planes and datums. The Shining 3D FreeScan range is built for non-contact laser scanning, with models that track themselves, run standalone, or work with a tracker for larger parts.

Tactile CMMNon-contact 3D laser scanner
What it capturesSelected points and featuresMillions of points, whole surface
Free-form and organic shapesSlowFast
Soft, thin or delicate partsContact can deformNon-contact
Large partsLimited by machine sizeHandheld or tracked; scales with the tracking volume
OutputFeature reportColour deviation map plus feature and GD&T reports in inspection software
Where it worksControlled labShop floor, site or lab (depends on model)

Use the table as general guidance. Which one gives lower uncertainty on your tolerance is a question for a test on your own part.

When does 3D scanning inspection beat a CMM?

Scanning wins when you need the full-surface picture, when parts are free-form or large, or when you measure many different parts and want fast set-up. It also suits first-article checks of castings, mouldings and sheet metal, wear analysis, and comparing a part with its CAD model or a golden sample.

Reverse engineering and inspection use the same data. A scan taken for a deviation map can also feed a CAD model. If your parts have very tight tolerances on a few critical features, a CMM can still be the better final check, and some customers use both. Our 3D inspection solutions service can run the scan for you if you want to test the approach before buying equipment.

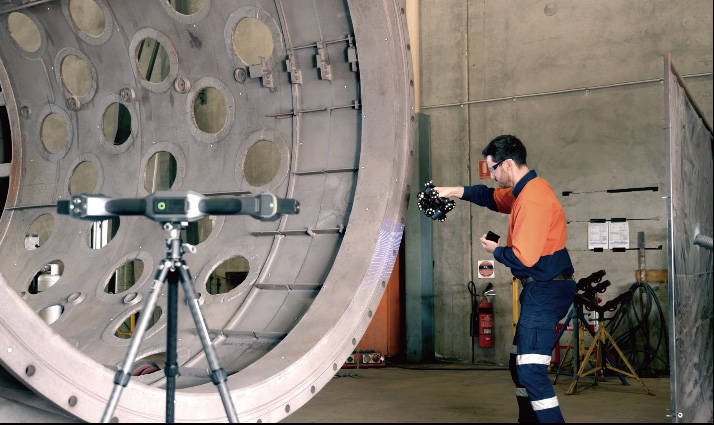
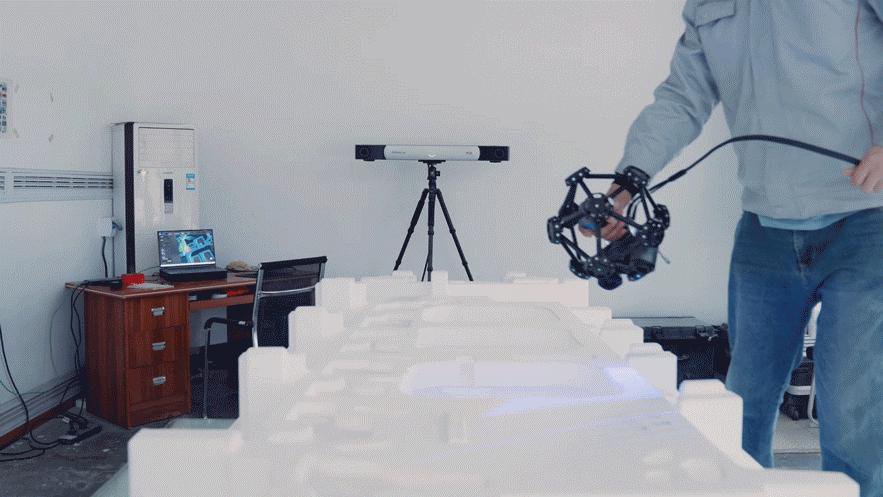
Tracked 3D scanner measuring a large mould without markers
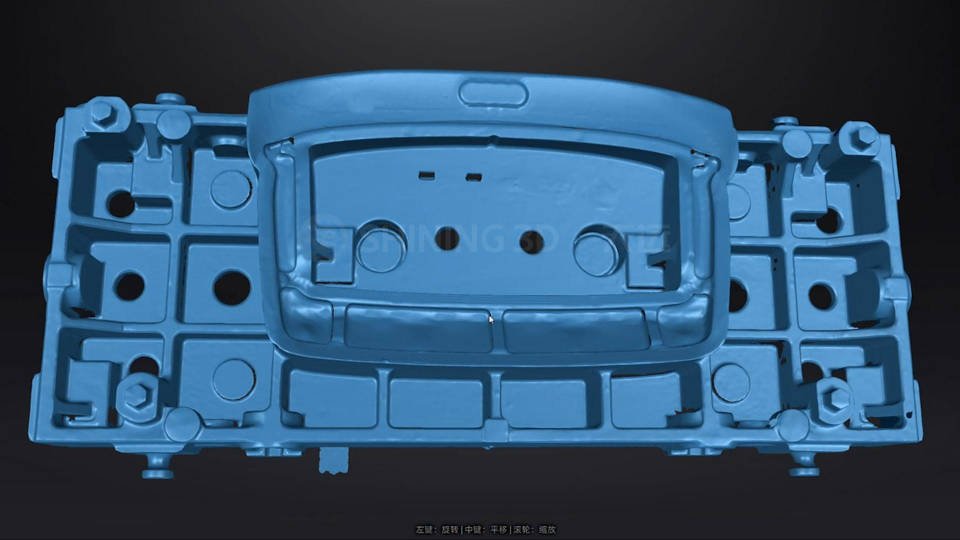
3D scan data of a die-casting tool for reverse engineering and wear checks

Which FreeScan scanner should I choose for inspection?

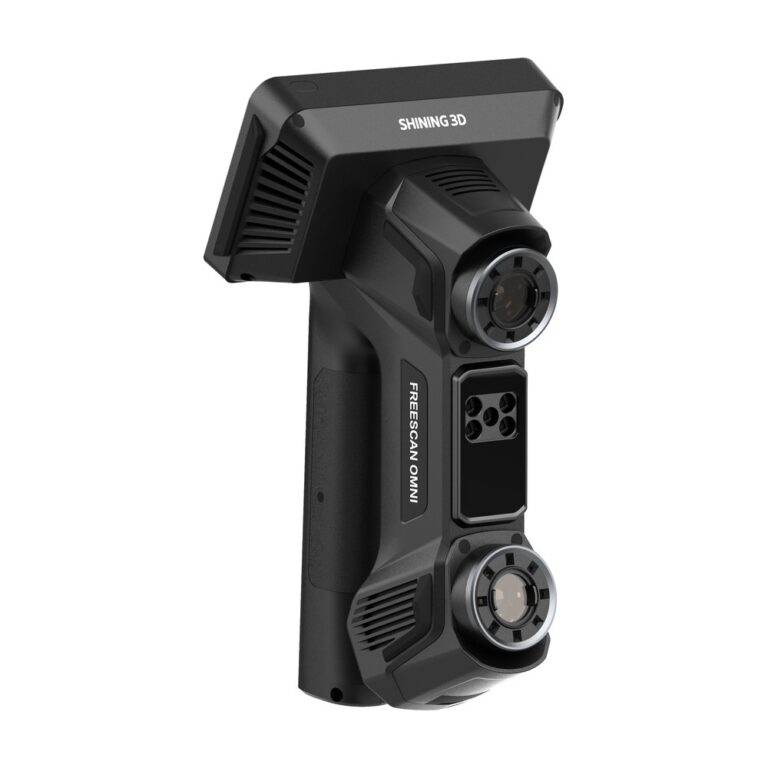
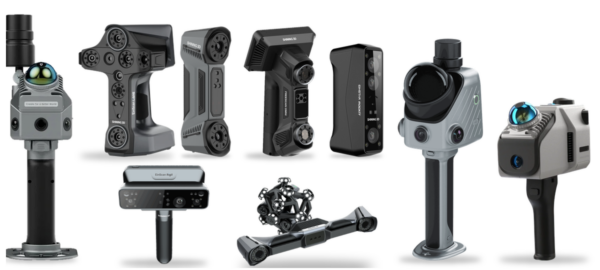
Pick by part size and workflow. The Omni inspects on the scanner itself, the Trio is marker-free, the UE Pro 2 suits indoor and outdoor work, and the Trak Nova adds optical tracking for large parts. Figures below are those stated by the manufacturer on our product pages; accuracy, volumetric accuracy and resolution are different measures.

ModelBest forStated figures
FreeScan OmniStandalone scan, mesh, inspect and report on the device0.02 mm; volumetric 0.02 mm + 0.015 mm/m with VPG; up to 7,619,000 points/s; 93 blue laser lines
FreeScan Combo+ WirelessWireless handheld metrology0.02 mm; volumetric 0.02 mm + 0.03 mm/m (0.02 + 0.015 mm/m with VPG); 93 laser lines; 550 g
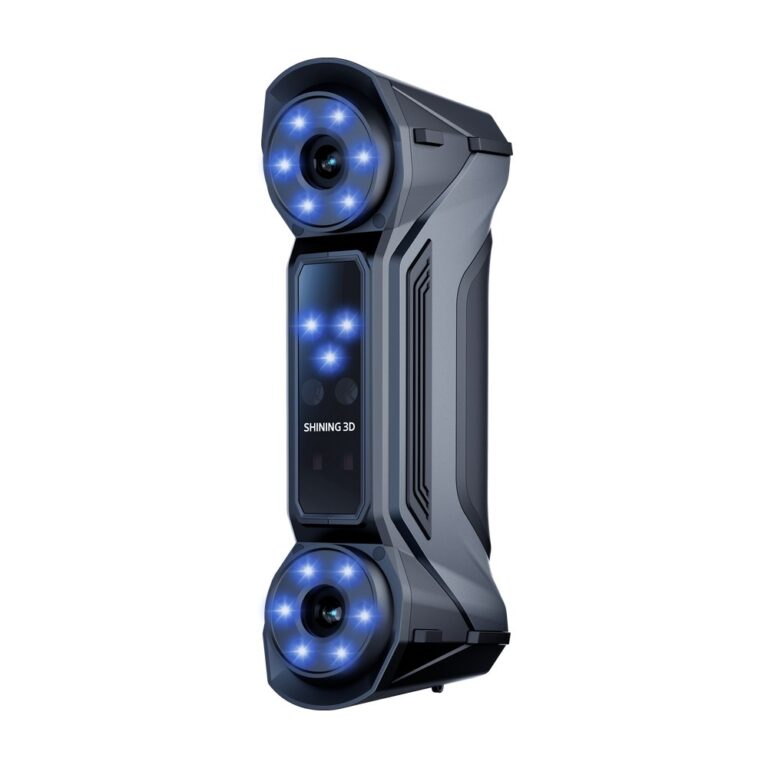
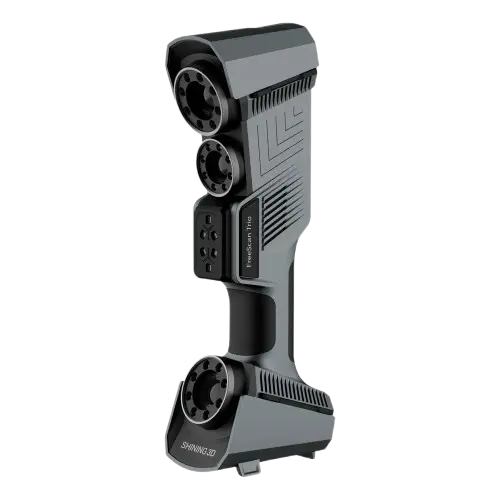
FreeScan TrioMarker-free inspection of mid-size parts0.02 mm; 98 laser lines; three 5 MP cameras
FreeScan UE Pro 2Indoor and outdoor, embedded computingVolumetric up to 0.02 mm + 0.015 mm/m with photogrammetry; up to 3,460,000 points/s
FreeScan Trak NovaLarge parts, optical tracking, no markers2.6 x 2.2 m field of view; accuracy depends on the tracker configuration, ask us for the figures for your setup

Equipment

FreeScan metrology 3D scanners

What drives the cost of an inspection scanner?

The main drivers are the accuracy class, the tracking system, the software licences for inspection and reporting, accessories such as a probe or markers, and training and support. We do not publish prices. A quote lists the scanner, inspection software, training and warranty separately, so you can compare it fairly with a CMM quote.

Inspection software varies by model: the Omni includes on-device inspection, others work with SHINING3D Inspect or with third-party packages such as Geomagic Control X (stated on the UE Pro 2 page). Tell us which reports your customers require and we will quote the matching package.

Video

See non-contact inspection in action

FreeScan Omni: First Article Inspection in Metrology Lab (video: SHINING 3D)
Introducing FreeScan Trak Nova The future of 3D measurement (video: SHINING 3D)

Tell us the part, the tolerance and the report you need. We will advise whether scanning, a CMM or both fit your inspection.

Frequently Asked Questions

For many parts, yes: scanning gives a full-surface deviation map faster than probing. For a few critical features with the tightest tolerances, a tactile CMM is still the usual reference. Many users scan first and use a CMM for the final critical features. Test your own part at a demo.

A CMM touches selected points with a probe; a 3D scanner captures the whole surface without contact and compares it with CAD. Scanning is faster for free-form and large parts. CMMs suit prismatic parts with a few critical features.

No. MAKE3D supplies FreeScan non-contact metrology 3D scanners and runs a 3D inspection service, but we do not supply tactile CMMs. If you want to see whether scanning can do your inspection, send us a part and tolerance on WhatsApp.

Yes, with a metrology-grade scanner and inspection software. The FreeScan models state accuracy from 0.02 mm and compare the scan with CAD for deviation, GD&T and reports. Handheld suits shop-floor checks; a tracked system suits larger parts.

For inspection we recommend the FreeScan range: the Omni for on-device inspection, the Trio for marker-free mid-size parts, the UE Pro 2 for flexible indoor and outdoor use, and the Trak Nova for large parts. Tell us the part size and tolerance and we will narrow it to one.

Yes. Our 3D inspection service scans your part, compares it with your CAD model and delivers a report. It is also a good way to test whether scanning meets your tolerance before you buy a system.

Get A Free Quote

Get Brochure Here