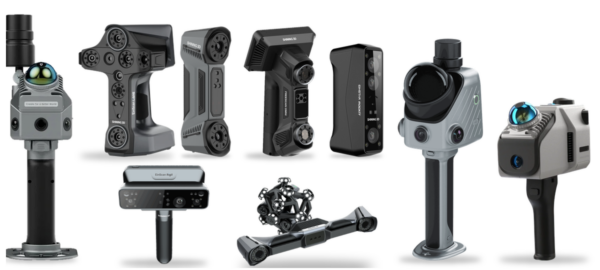
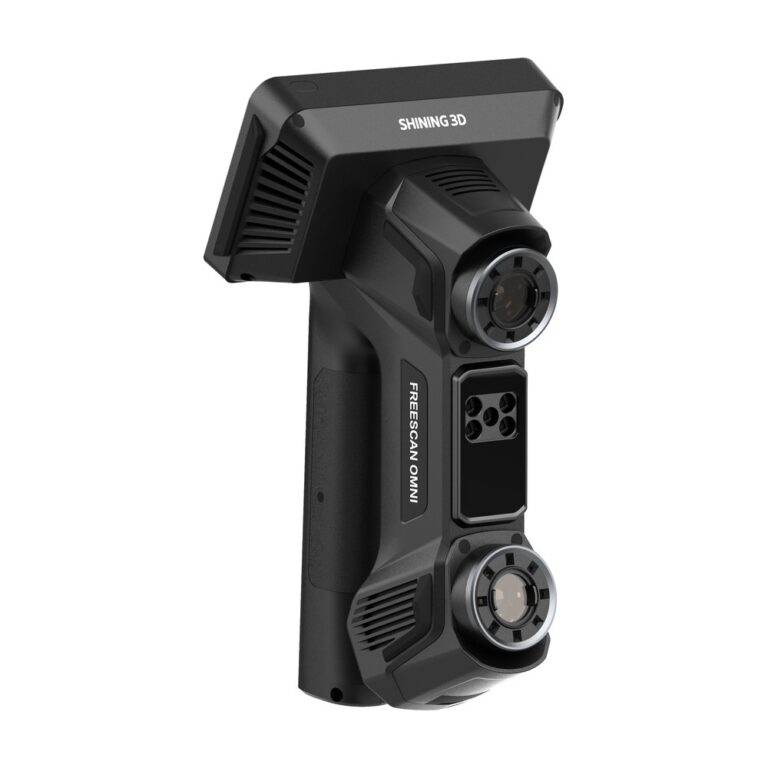
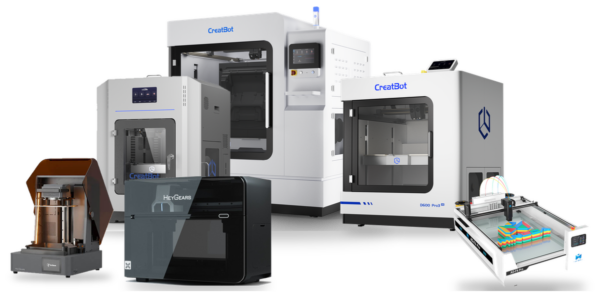
Precision engineering and semiconductor equipment makers in Malaysia need fast, repeatable answers to three questions: does this part match the drawing, can we recreate a spare that no longer has one, and can we hold the part reliably while we machine or assemble it. MAKE3D is the Official Distributor of Shining 3D in Malaysia, with metrology scanners for first-article and incoming inspection, reverse engineering scanners for legacy parts, and industrial 3D printers for jigs and fixtures. If you would rather not buy equipment yet, our scanning, reverse engineering and printing services cover the same jobs. Send the part and the tolerance on WhatsApp.

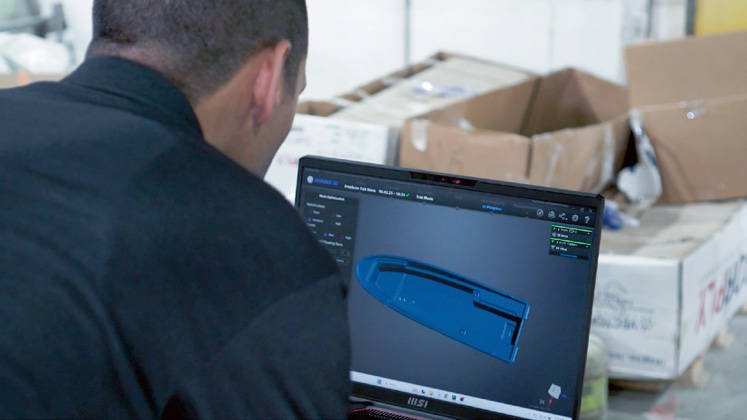
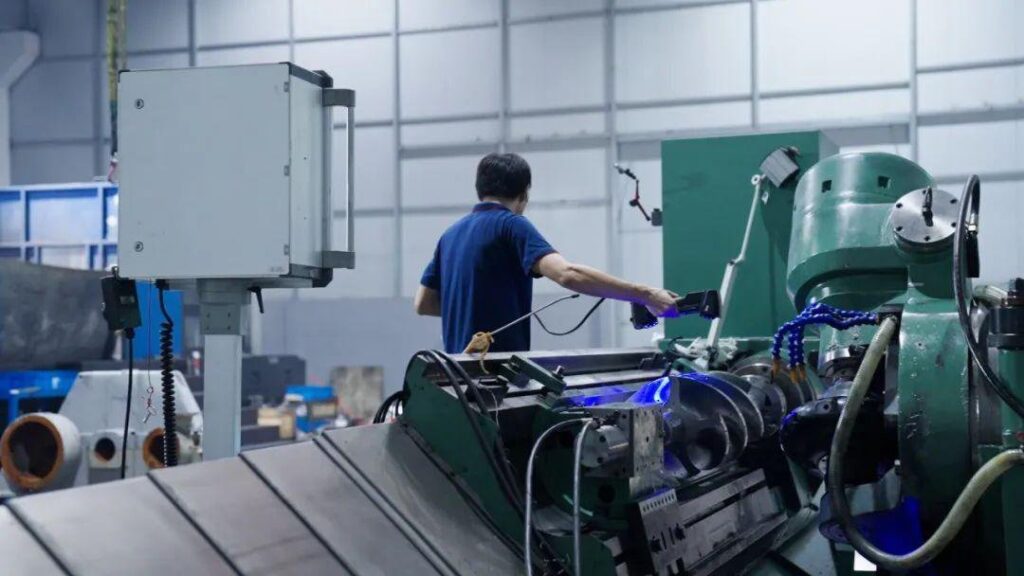
A metrology scanner captures the whole surface of a part in minutes and compares it with the CAD model, so you see deviation across every face rather than at a few probed points. That helps with first-article checks on machined and cast parts, incoming inspection of supplier parts, and checking a part after assembly or rework.
The output is a colour deviation map, section views and a report you can attach to your records. Probing still has a place where your procedure calls for it. Scanning adds speed on complex shapes, thin sections and soft materials where a probe would deform or miss the surface. See our 3D inspection service. Tell us the tolerance you work to and we will run a sample part at the demo so you can judge the result against your own gauge.

The right model depends on the part size, how tight the tolerance is and whether the scanner stays in a lab or moves to the shop floor. The table shows the models we supply for this sector, with manufacturer figures from our product pages and the Shining 3D documentation (accuracy and volumetric accuracy are different measures, so do not read the table as a head-to-head test).
| Job | Scanner | Stated figures |
|---|---|---|
| Fast first-article inspection of precision parts | FreeScan Omni | 0.02 mm stated accuracy; volumetric 0.02 + 0.015 mm/m with photogrammetry |
| Portable inspection between machines | FreeScan Combo+ Wireless Series | 0.02 mm stated accuracy (quoted with markers); wireless |
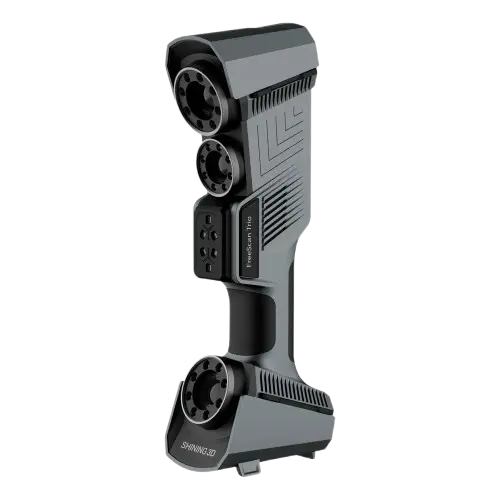
| General metrology handheld | FreeScan Trio | 0.02 mm stated accuracy |
| Large machine frames and assemblies | FreeScan Trak Nova | Optical tracking, 2.6 x 2.2 m field of view |
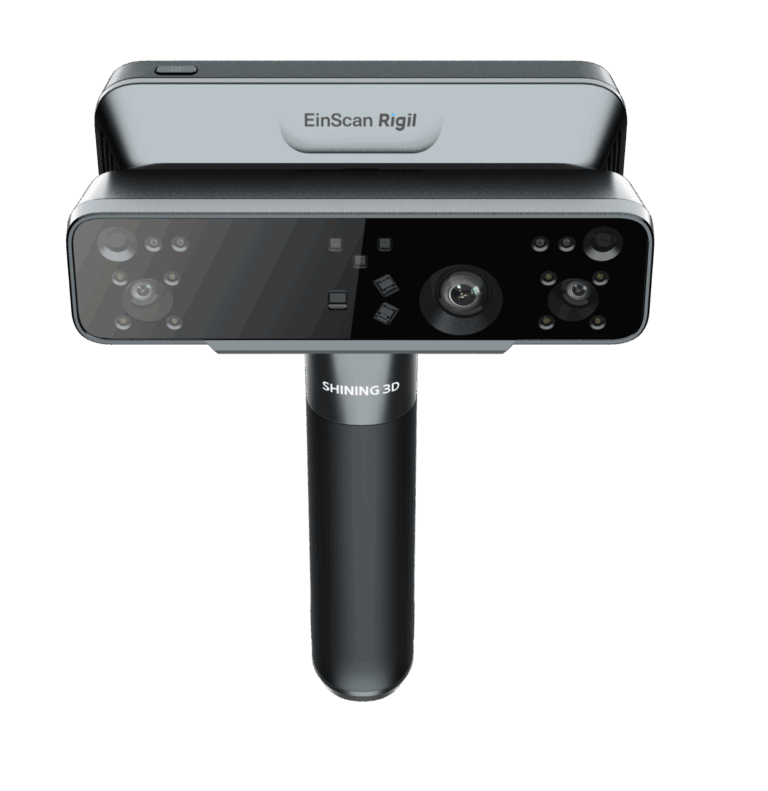
| Legacy spare parts, scan-to-CAD | EinScan Rigil | Volumetric 0.04 + 0.06 mm/m; resolution up to 0.05 mm; standalone |
Equipment


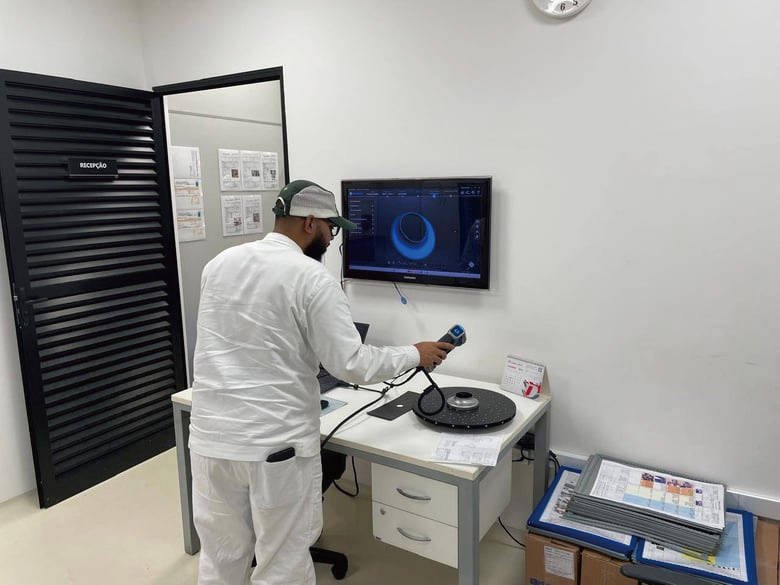
Equipment installed years ago often outlives its drawings and sometimes its supplier. Reverse engineering rebuilds the part from the physical sample: scan it, clean the mesh, then build a parametric CAD model with the holes, planes and fillets a machinist needs.
We recommend the EinScan Rigil for this work. It is standalone and marker-free, and it captures colour, which helps with identifying features on worn parts. If the replacement has to hold a tight fit, scan the mating part too and check the clearance in software before cutting metal. For a few parts, our reverse engineering service delivers the CAD model and a deviation check of your first machined part. We provide geometry and data; material, heat treatment and finish remain your specification.

Yes, for the right jobs. Printed jigs, fixtures, gauges and assembly aids in engineering plastics are common in the industry because they can be designed around the scanned part, produced in days and replaced cheaply when the design changes. For parts that must handle heat, the CreatBot PEEK-250 lists a 480 C nozzle, a heated chamber up to 200 C and a 250 x 250 x 300 mm build volume, with PEEK and PEI named as target materials. Larger holding tools can use our large-format CreatBot printers.
Scan the part, design the fixture around it, print and check the fit with a second scan. See our page on jigs, fixtures and end-use parts for the printers and materials. Entry-level printers are not the right tool for this work, and we will say so.
Video
Send us a part and the tolerance you work to. We will recommend a scanner or run it as a service, and arrange a demo.
It can replace some CMM work and complement the rest. Scanning is fast and covers complex surfaces; a CMM suits specific probed features. Your inspection procedure decides what is acceptable. Send a sample part and tolerance and we will show a deviation result at the demo.
The FreeScan Omni, Combo+ Wireless and Trio state 0.02 mm accuracy, and the Omni states volumetric 0.02 + 0.015 mm/m with photogrammetry. These are manufacturer figures under stated conditions. Accuracy depends on part, surface and set-up, so we test your part before you buy.
We scan the sample with a scanner such as the EinScan Rigil, clean the mesh and build a parametric CAD model, then check it against the scan. You get CAD ready for machining. Material, heat treatment and finish stay as specified by your engineers.
Yes. CreatBot industrial printers handle engineering filaments, and the PEEK-250 targets PEEK and PEI with a 480 C nozzle and heated chamber. We can print a first fixture as a service so you can test the idea before buying a printer.
Yes. We scan your parts at our office or on your site and deliver a deviation report against your CAD, or a CAD model for reverse engineering. WhatsApp us the part and tolerance for a scoped quote.
We scan, inspect, reverse engineer and print parts for equipment makers and their suppliers. We make no claims about cleanroom or vacuum compatibility of printed materials; tell us the requirement and we will check it with the material data before recommending anything.